
<-- style PDP --> 519-2020 Bathurst Street, Toronto - Condo Apt for lease for $2,150
  • new
  • for lease

519-2020 Bathurst Street

Toronto, Ontario, M5P 0A6 - Humewood-Cedarvale

$2,150

  • Neighbourhood

    Humewood-Cedarvale

  • Major Intersection

    Bathurst St & Eglinton Ave W

  • Listed Since: 1 day(s)

  • Last update: today

Overview

  • Property Type

    Condo Apt, Apartment

  • Bedrooms

    1 + 1

  • Bathrooms

    1

  • Square Feet

    500-599

  • Exposure

    North

  • Total Parking

    n/a

  • Locker

    None

  • Furnished

    No

  • Balcony

    None

Property Description

Property description for 519-2020 Bathurst Street, Toronto

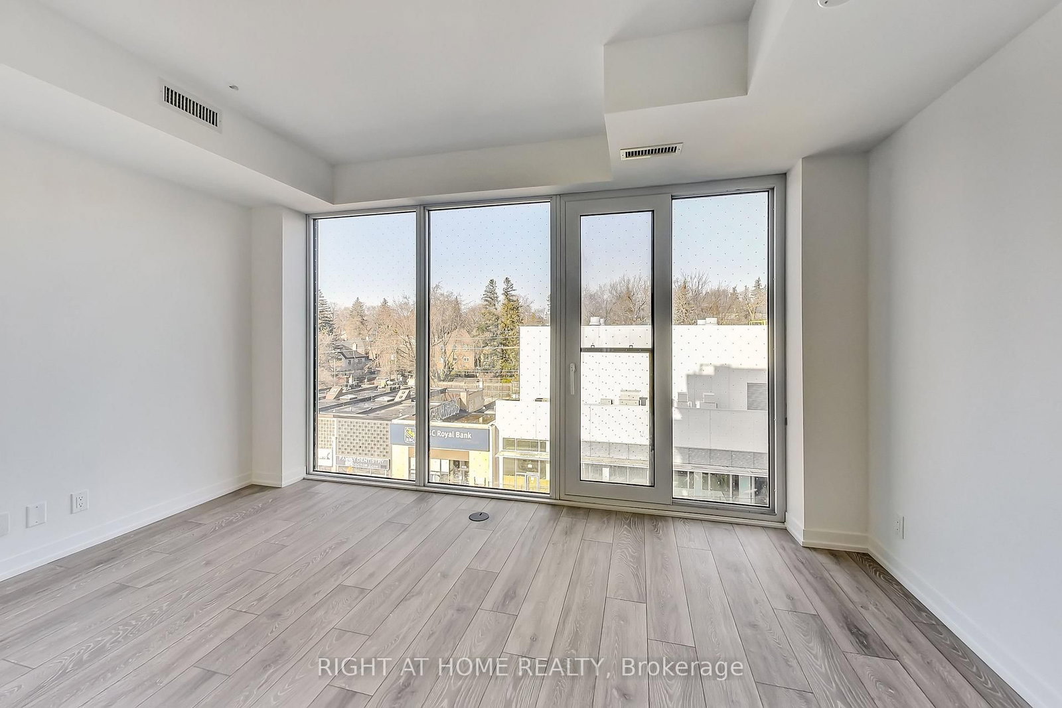
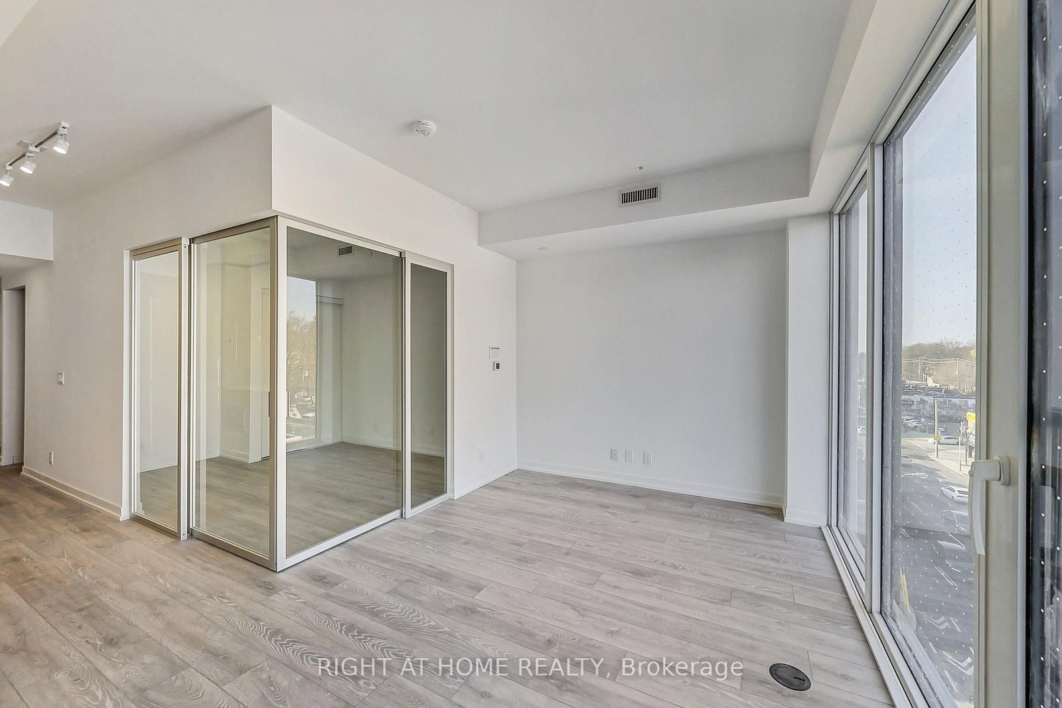
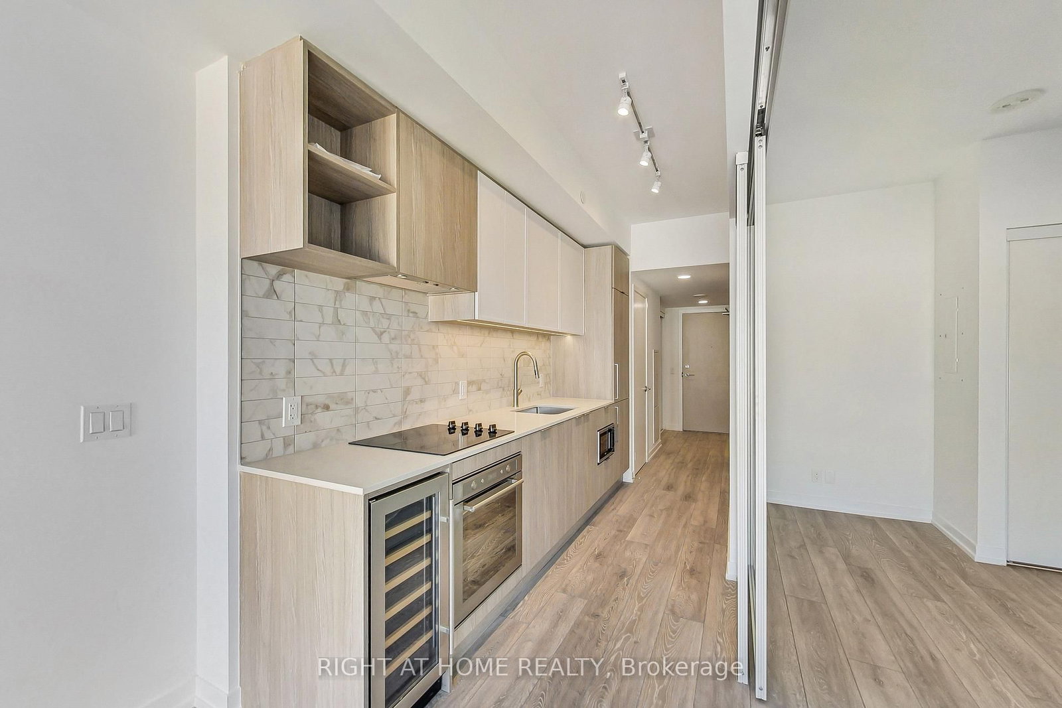
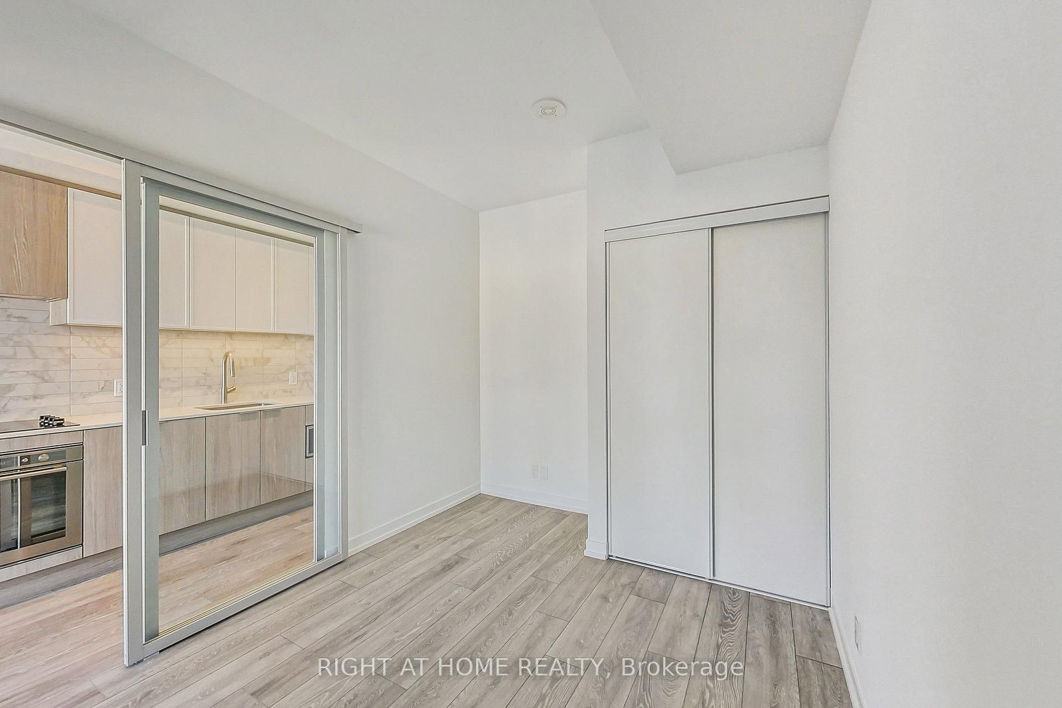
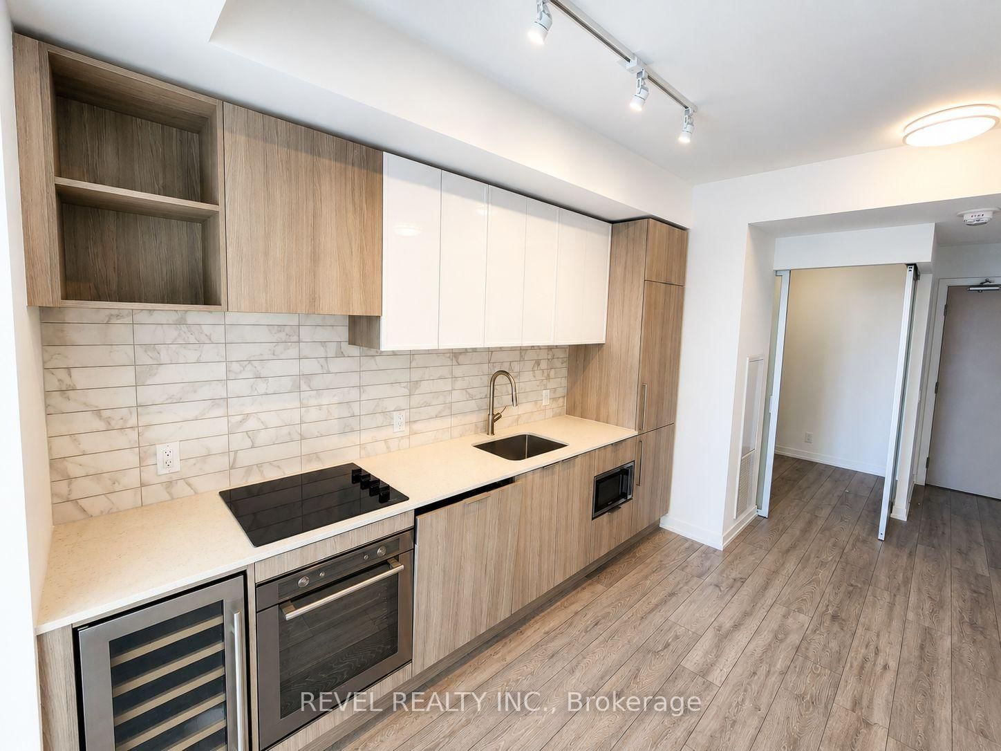
Welcome to the coveted Forest Hill Condominiums nestled in one of the most desired parts of Midtown. A tastefully designed, sun-filled & bright one-bedroom + spacious den (with a door) suite featuring a convenient layout & a modern fully equipped kitchen with top-of-the-line appliances. Spa-like bathroom with a soaker tub, Juliet balcony, premium flooring & smooth ceilings throughout. The building amenities feature a 24/7 concierge, state-of-the-art gym with cardio room & dedicated yoga/stretching studio, large rooftop terrace and outdoor lounge equipped with BBQ grilling stations, party room, private study/meeting rooms, co-working space & comfortable banquette seating. Conveniently located at the corner of Bathurst St & Eglinton Ave W, one of the most vibrant intersections in the neighbourhood with restaurants, cafes, bars, grocery stores, bakeries & Eglinton LRT at your doorstep. Enjoy this 'Walker's Paradise' with a Walk Score of 96! Minutes away from Cedarvale Park with playgrounds, tennis courts, baseball diamond & seasonal skating rink.

Listed by RIGHT AT HOME REALTY

  • MLS #

    C13815136

  • Sq. Ft

    500-599

  • Sq. Ft. Source

    MLS

  • Year Built

    New

  • Basement

    None

  • View

    n/a

  • Garage

    None

  • Parking Type

    None

  • Locker

    None

  • Pets Permitted

    Yes-with Restrictions

  • Exterior

    Brick

  • Fireplace

    N

  • Security

    n/a

  • Elevator

    n/a

  • Laundry Level

    Main

  • Building Amenities

    Concierge,Guest Suites,Gym,Party/Meeting Room,Rooftop Deck/Garden

  • Maintenance Fee Includes

    n/a

  • Property Management

    360 Community Management

  • Heat

    Forced Air

  • A/C

    Central Air

  • Water

    n/a

  • Water Supply

    n/a

  • Central Vac

    N

  • Cert Level

    n/a

  • Energy Cert

    N

  • Br

    2.7 x 3.5 ft Flat level

    Closet, Sliding Doors, Laminate

  • Den

    2.6 x 1.6 ft Flat level

    Sliding Doors, Laminate

  • Living

    4.5 x 3.0 ft Flat level

    Combined W/Dining, Laminate, Large Window

  • Dining

    3.0 x 4.5 ft Flat level

    Large Window, Juliette Balcony, Laminate

  • Kitchen

    1.6 x 3.5 ft Flat level

    Track Lights, Laminate, Stainless Steel Appl

  • Foyer

    1.4 x 1.5 ft Flat level

    Laminate, Pot Lights, Closet

  • MLS #

    C13815136

  • Sq. Ft

    500-599

  • Sq. Ft. Source

    MLS

  • Year Built

    New

  • Basement

    None

  • View

    n/a

  • Garage

    None

  • Parking Type

    None

  • Locker

    None

  • Pets Permitted

    Yes-with Restrictions

  • Exterior

    Brick

  • Fireplace

    N

  • Security

    n/a

  • Elevator

    n/a

  • Laundry Level

    Main

  • Building Amenities

    Concierge,Guest Suites,Gym,Party/Meeting Room,Rooftop Deck/Garden

  • Maintenance Fee Includes

    n/a

  • Property Management

    360 Community Management

  • Heat

    Forced Air

  • A/C

    Central Air

  • Water

    n/a

  • Water Supply

    n/a

  • Central Vac

    N

  • Cert Level

    n/a

  • Energy Cert

    N

  • Br

    2.7 x 3.5 ft Flat level

    Closet, Sliding Doors, Laminate

  • Den

    2.6 x 1.6 ft Flat level

    Sliding Doors, Laminate

  • Living

    4.5 x 3.0 ft Flat level

    Combined W/Dining, Laminate, Large Window

  • Dining

    3.0 x 4.5 ft Flat level

    Large Window, Juliette Balcony, Laminate

  • Kitchen

    1.6 x 3.5 ft Flat level

    Track Lights, Laminate, Stainless Steel Appl

  • Foyer

    1.4 x 1.5 ft Flat level

    Laminate, Pot Lights, Closet

Thinking of Selling?

Find Out Your Home’s Value in Today’s Market!

No Email or Signup is required to view your home estimate.

estimate your home value

Contact Manoj Kukreja

Sales Representative,
Century 21 People’s Choice Realty Inc.,
Brokerage
(647) 576 - 2100

Manoj profile avatar

Property History

Property history for 519-2020 Bathurst Street, Toronto

This property has been sold 3 times before. Create your free account to explore sold prices, detailed property history, and more insider data.

Sign In / Register

Inventory Graph

10 9 8 7 6 5 4 3 2 1 0 1 Months of inventory SELLER'S Market BALANCED Market BUYER'S Market

Thinking of Selling?

Find Out Your Home’s Value in Today’s Market!

No Email or Signup is required to view your home estimate.

estimate your home value

Contact Manoj Kukreja

Sales Representative, Century 21 People’s Choice Realty Inc., Brokerage
(647) 576 - 2100

Manoj profile avatar

Recent Sold Listings in Humewood-Cedarvale, Toronto

Popular Cities